
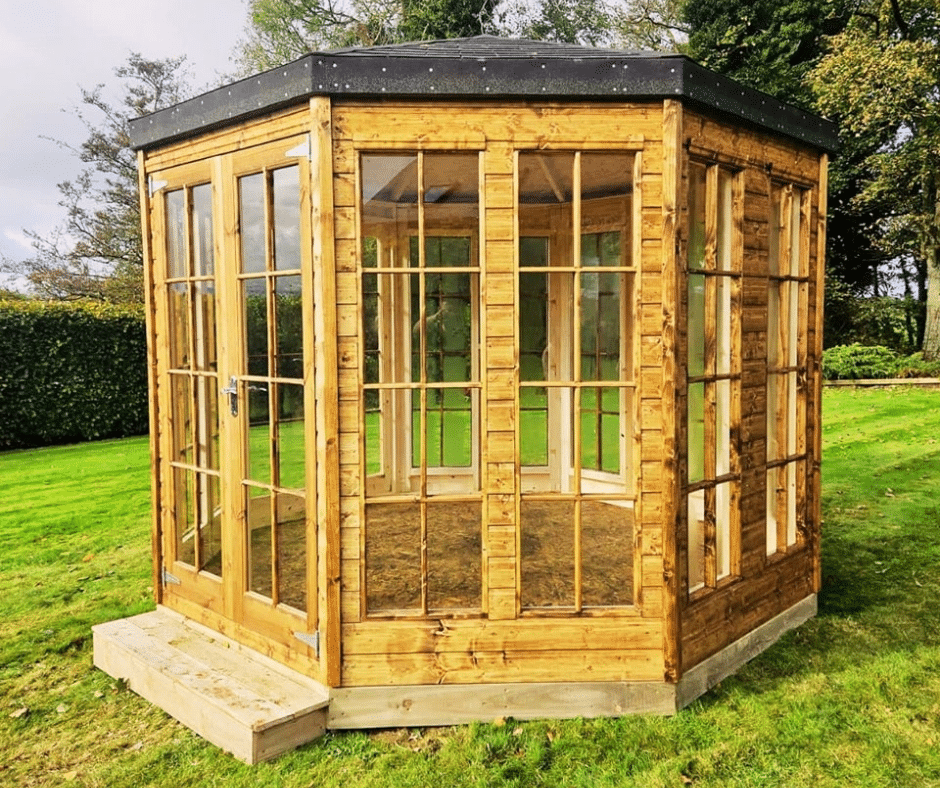
Bespoke Summerhouse
The Summerhouse with Panoramic Windows is designed to maximise natural light and garden views, creating an inviting space for relaxation, hobbies or social gatherings. The wide, uninterrupted glazing brings the outdoors into the room, making the interior feel bright, open and connected to the surrounding landscape.
Built with insulated panels and durable exterior materials, the summerhouse remains comfortable throughout the year. The panoramic windows not only provide excellent visibility but also contribute to a calm and spacious atmosphere that works well for reading, quiet time, creative activities or casual seating.
Inside, the open layout allows flexibility in how the room is used. Many owners choose to arrange it as a leisure retreat, an informal garden lounge or a family relaxation area. Electrical fittings and lighting are installed by qualified tradespeople, ensuring long-term reliability.
This summerhouse is a strong choice for homeowners who want a bright, peaceful space that sits harmoniously within their garden and can be enjoyed across all seasons.
Others in Luxury & Living Extensions
 Luxury & Living Extensions
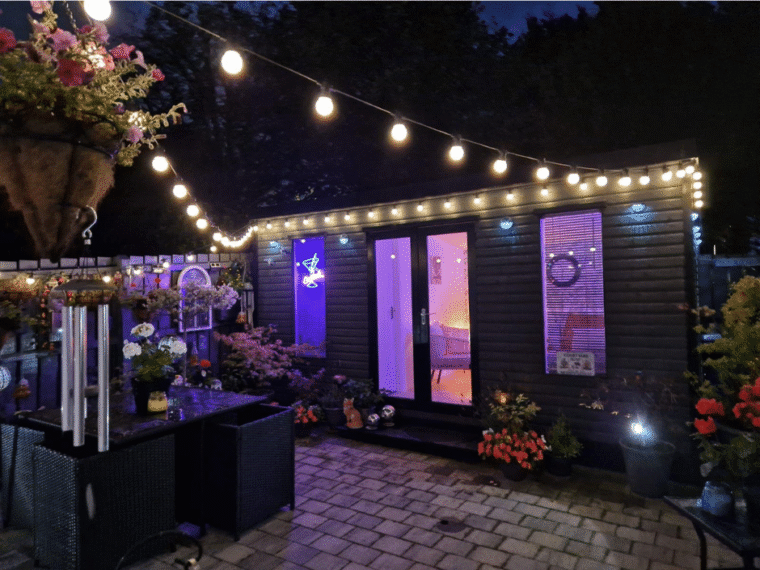
Tropical Getaway
The Tropical Getaway garden room is designed as a calming outdoor escape, inspired by the warm, inviting feel of a holiday retreat.…
View room
Luxury & Living Extensions
Tropical Getaway
The Tropical Getaway garden room is designed as a calming outdoor escape, inspired by the warm, inviting feel of a holiday retreat.…
View room
 Luxury & Living Extensions
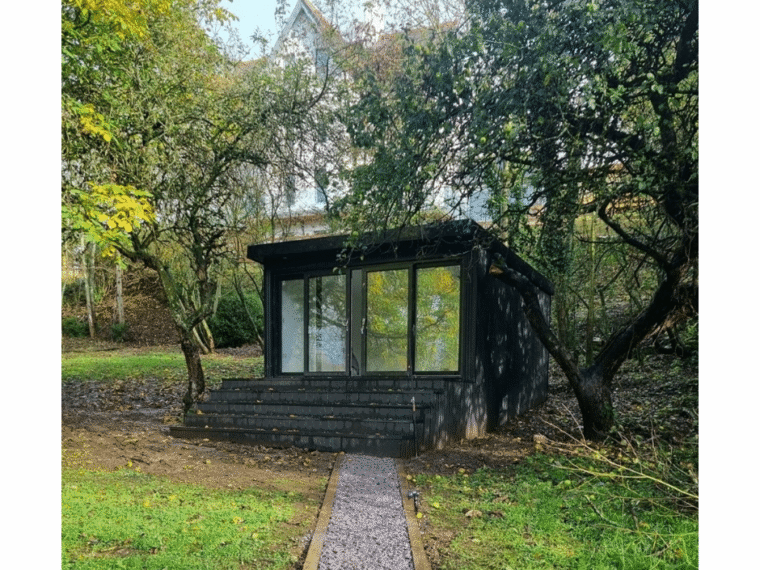
Hideaway Collection
The Hideaway Collection features a series of garden rooms designed for those who want a quiet retreat away from the main home.…
View room
Luxury & Living Extensions
Hideaway Collection
The Hideaway Collection features a series of garden rooms designed for those who want a quiet retreat away from the main home.…
View room
 Luxury & Living Extensions
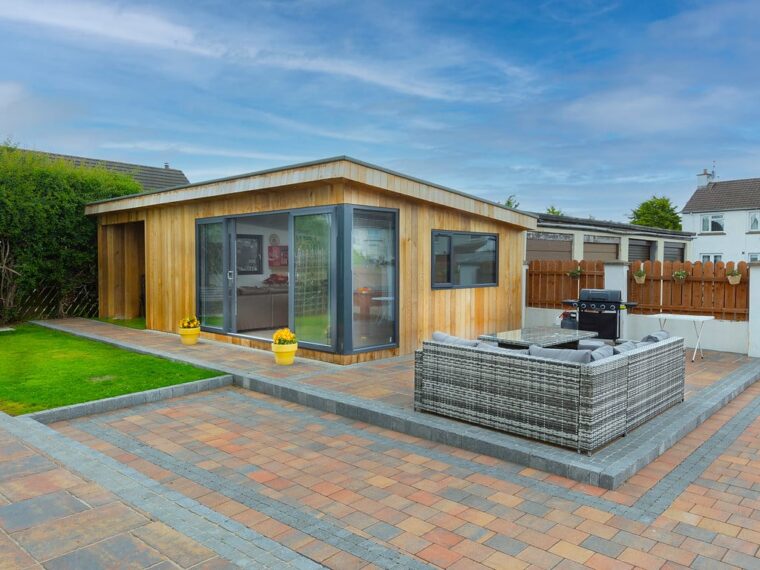
Sleeping Garden Retreat
The Sleeping Garden Retreat is designed as a peaceful overnight space, offering comfort, privacy and a natural connection to the outdoors. Built…
View room
Luxury & Living Extensions
Sleeping Garden Retreat
The Sleeping Garden Retreat is designed as a peaceful overnight space, offering comfort, privacy and a natural connection to the outdoors. Built…
View room